
MP-130 / Private client
Family house bathrooms & kitchen
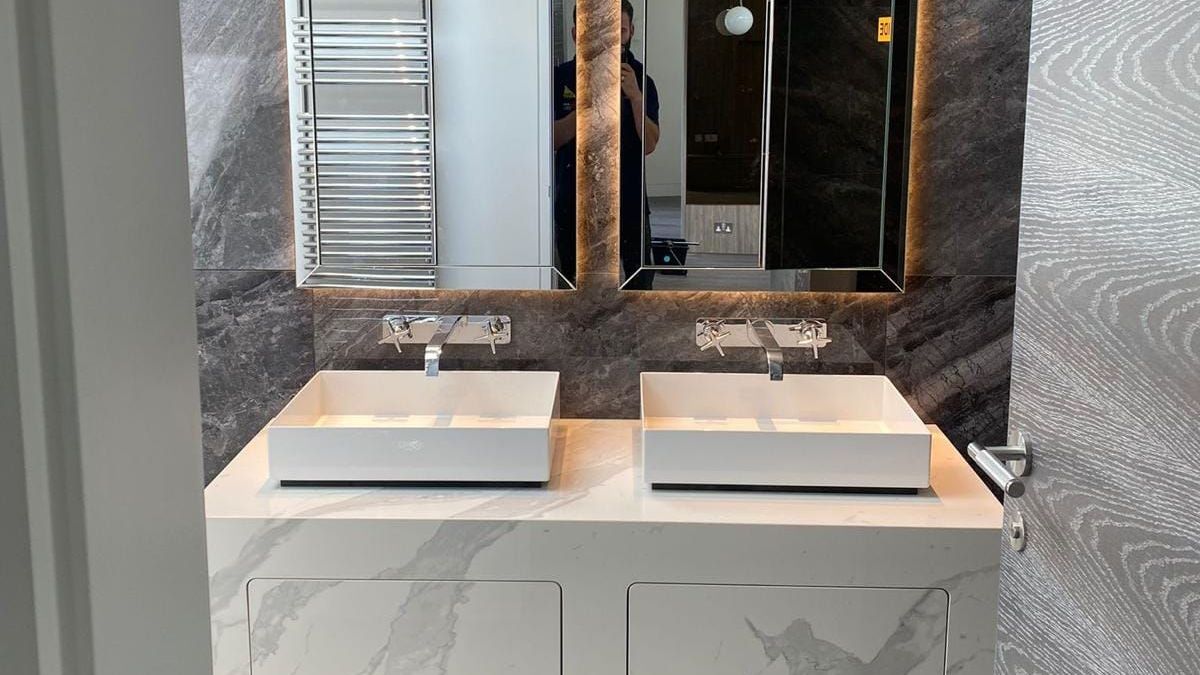
A run of bathrooms and a new kitchen in a family house: large-format tiling floor to ceiling, walk-in showers, stone vanities and concealed lighting, finished to a high standard throughout.
- Sector
- Private client
- Location
- London
MP-050 / Brief
The brief
Every bathroom in the house was stripped back and rebuilt, each with its own finish, and the kitchen was replaced with a handleless layout around a central island.
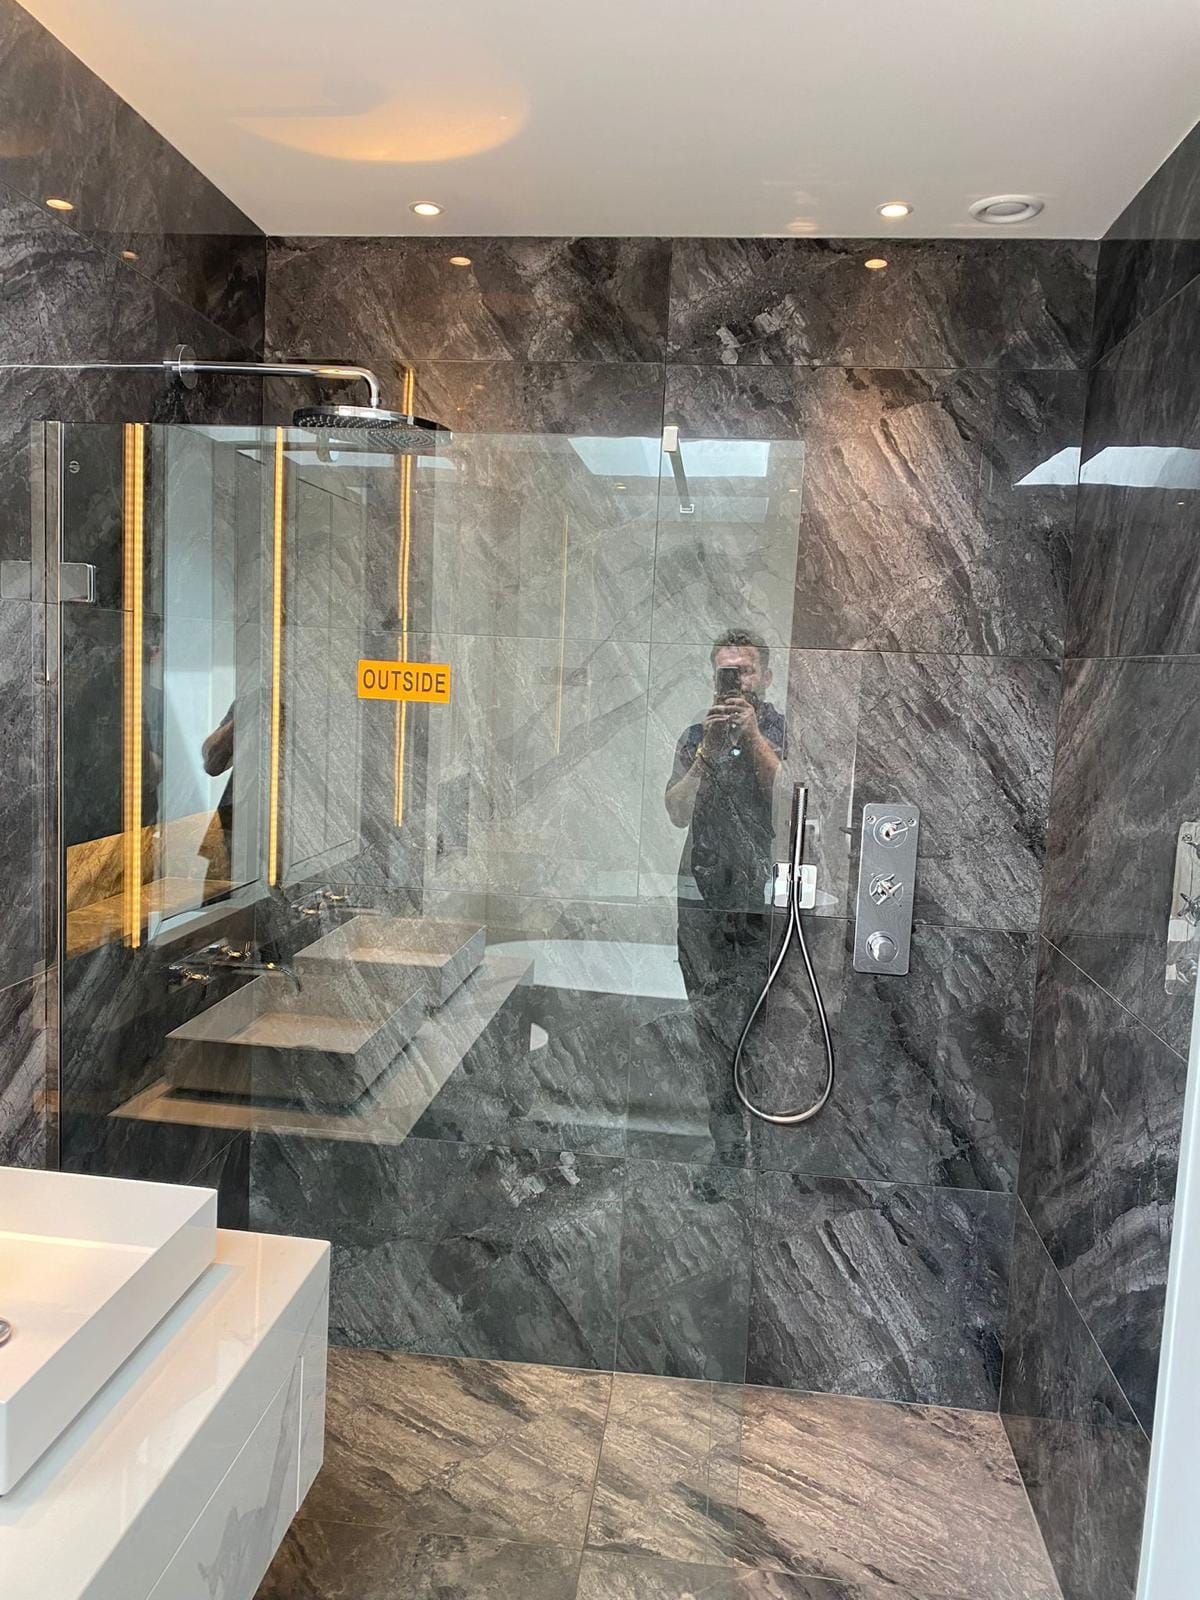
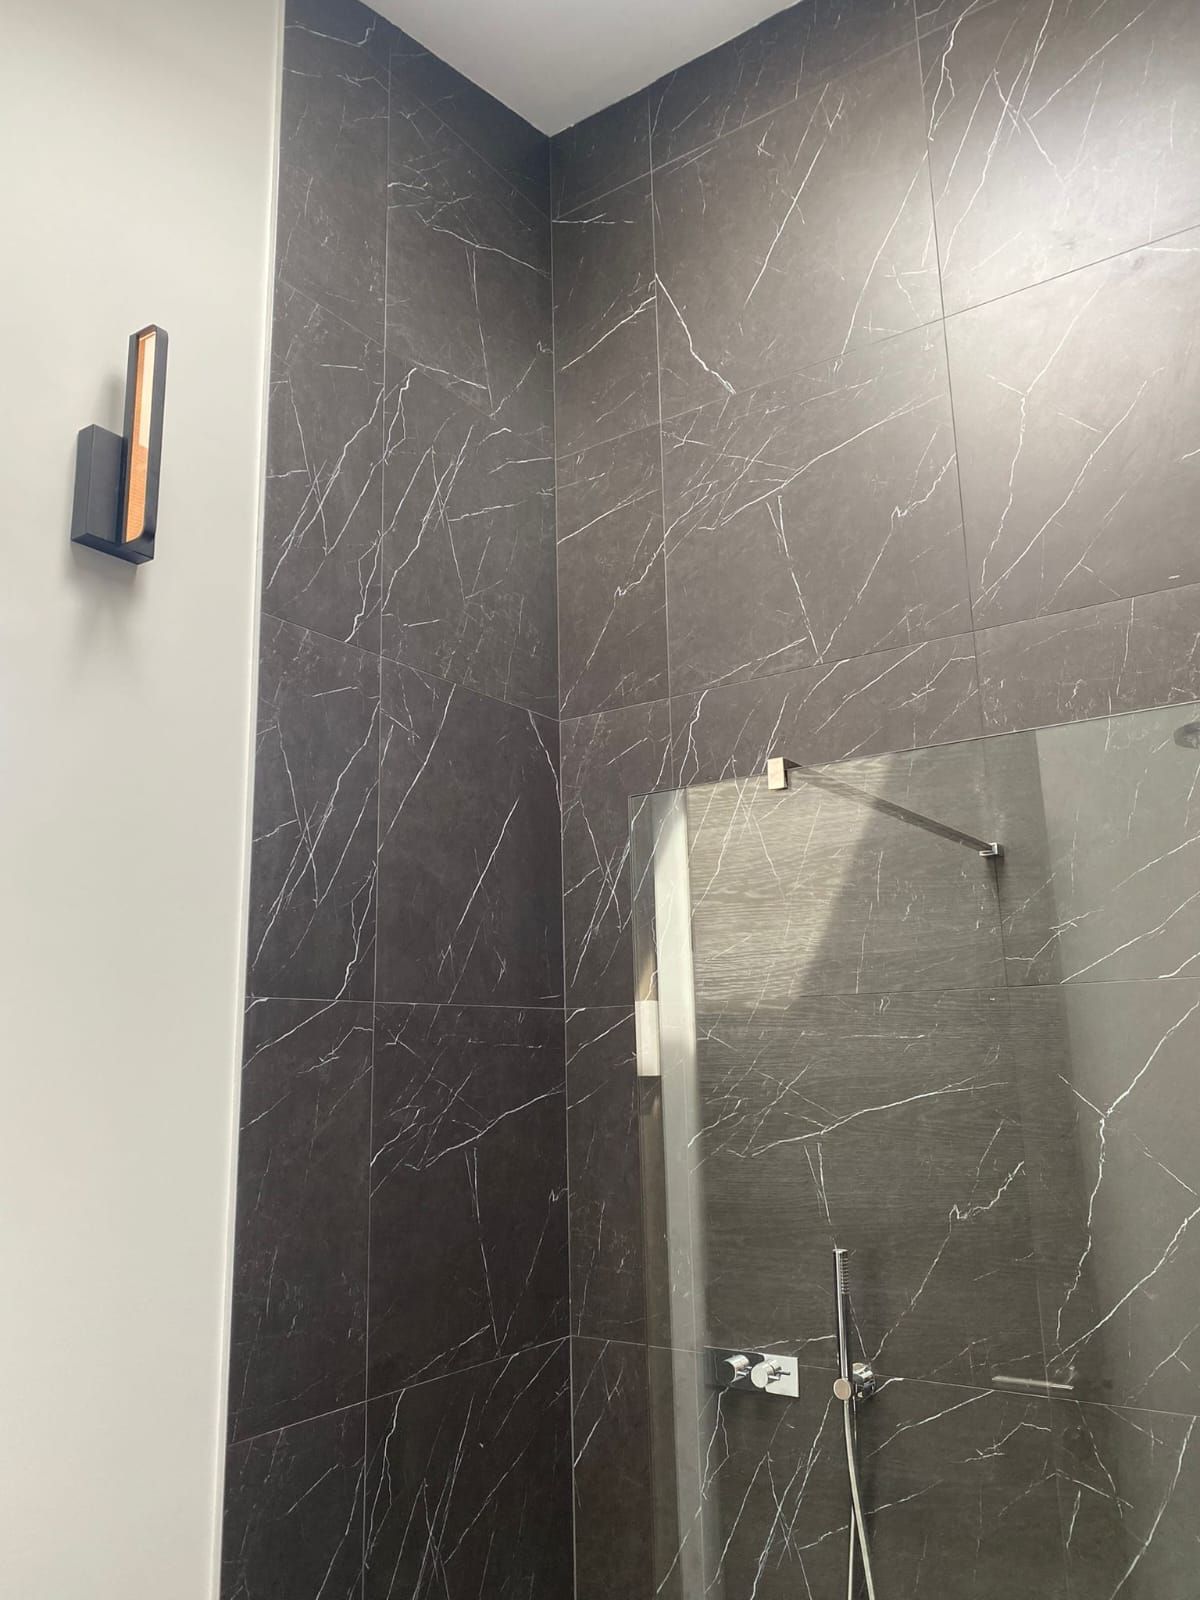
Large-format porcelain leaves nowhere to hide. Walls were boarded and set out before a tile went up, so joints line through with niches, mirrors and fittings, and every cut lands where it was drawn.
MP-051 / Scope
What we delivered
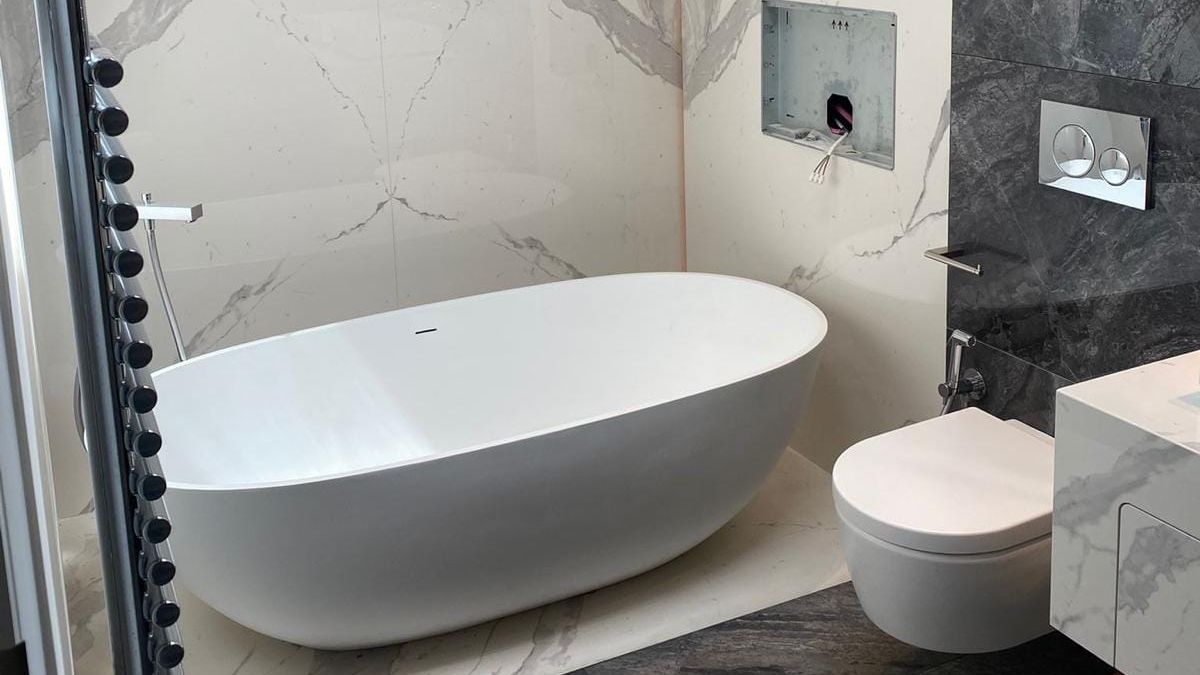
- Bathrooms stripped to the structure and rebuilt, with large-format marble-effect porcelain floor to ceiling.
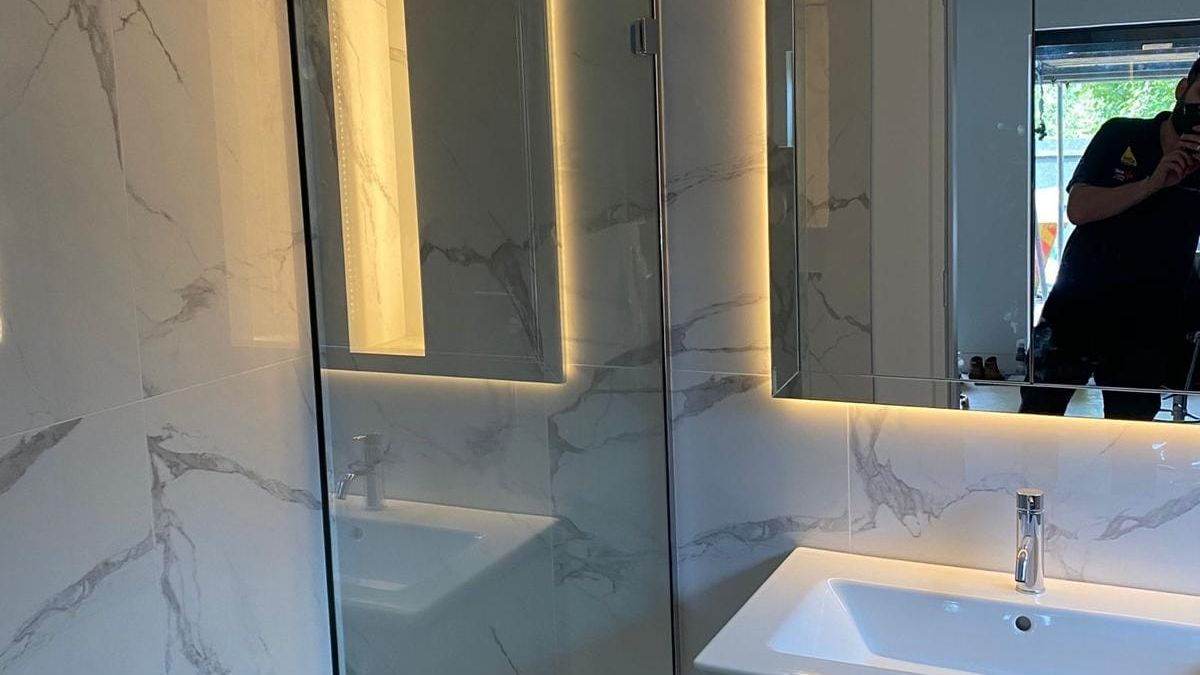
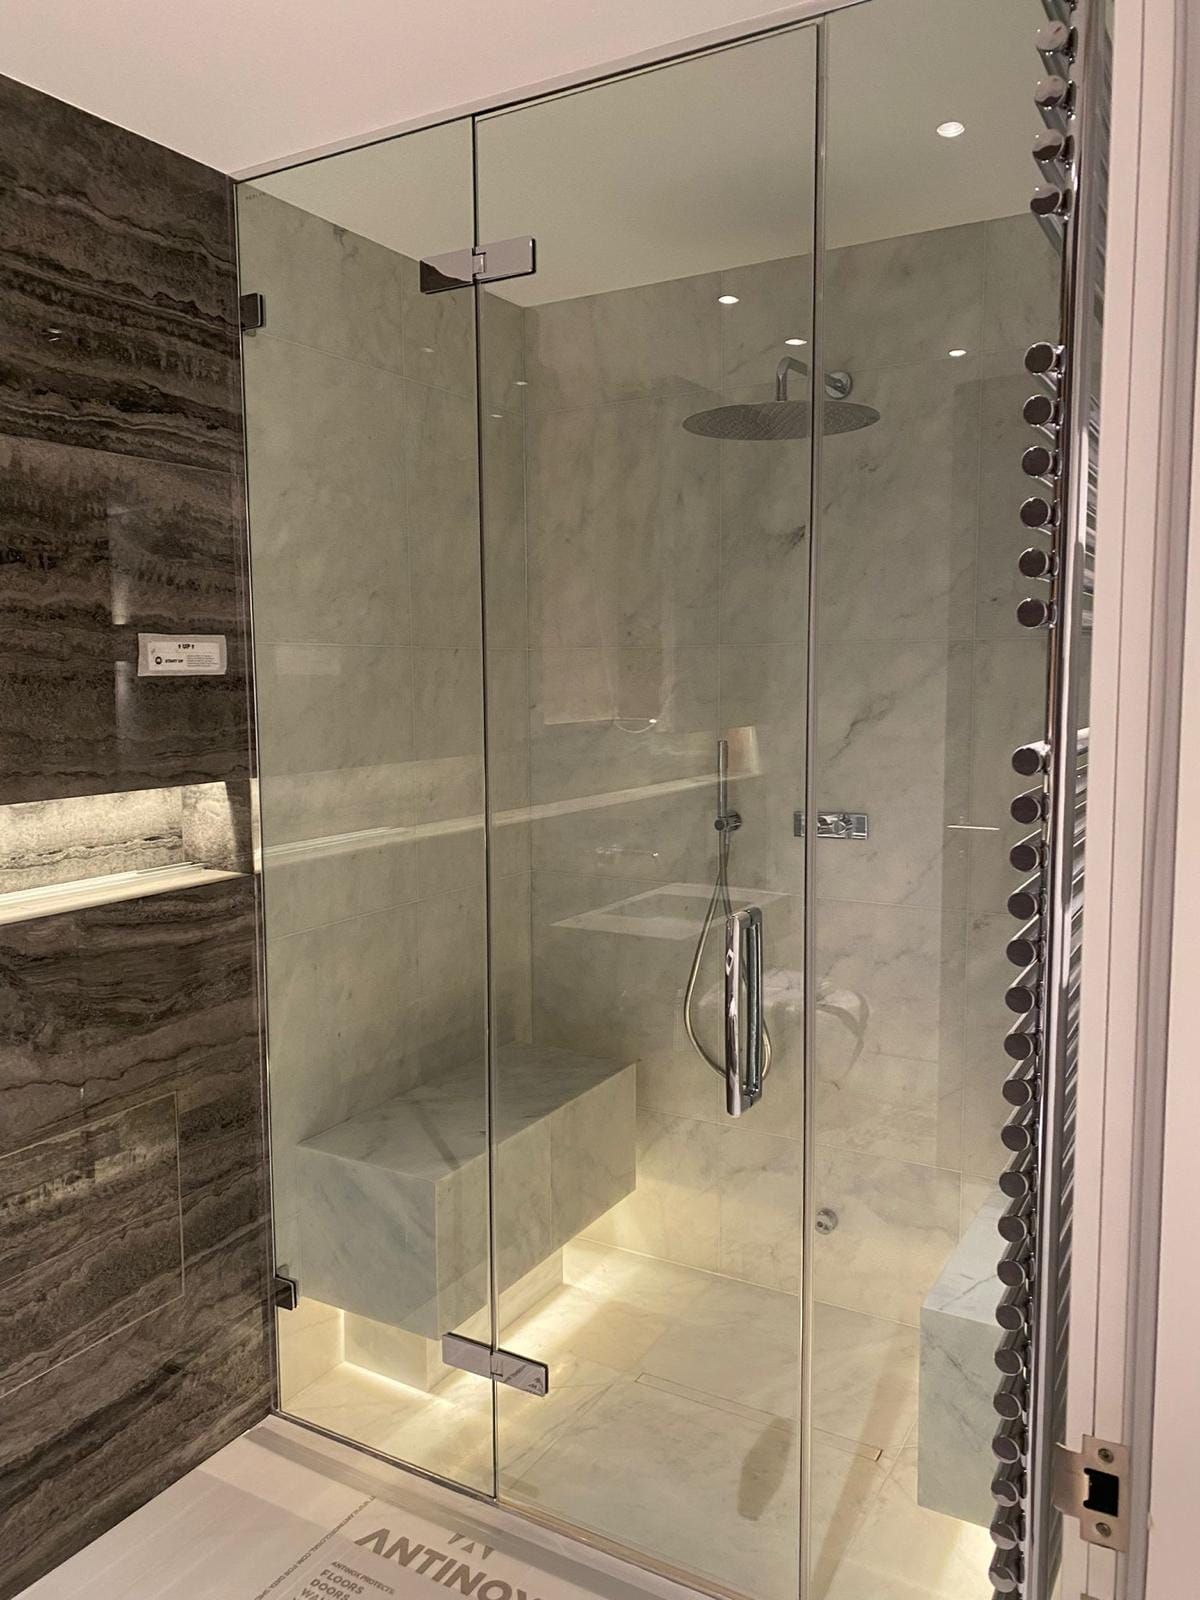
- Walk-in showers with frameless glass screens, concealed thermostatic valves and ceiling rain heads.
- Freestanding bath, wall-hung WCs on concealed frames and wall-hung vanity units.
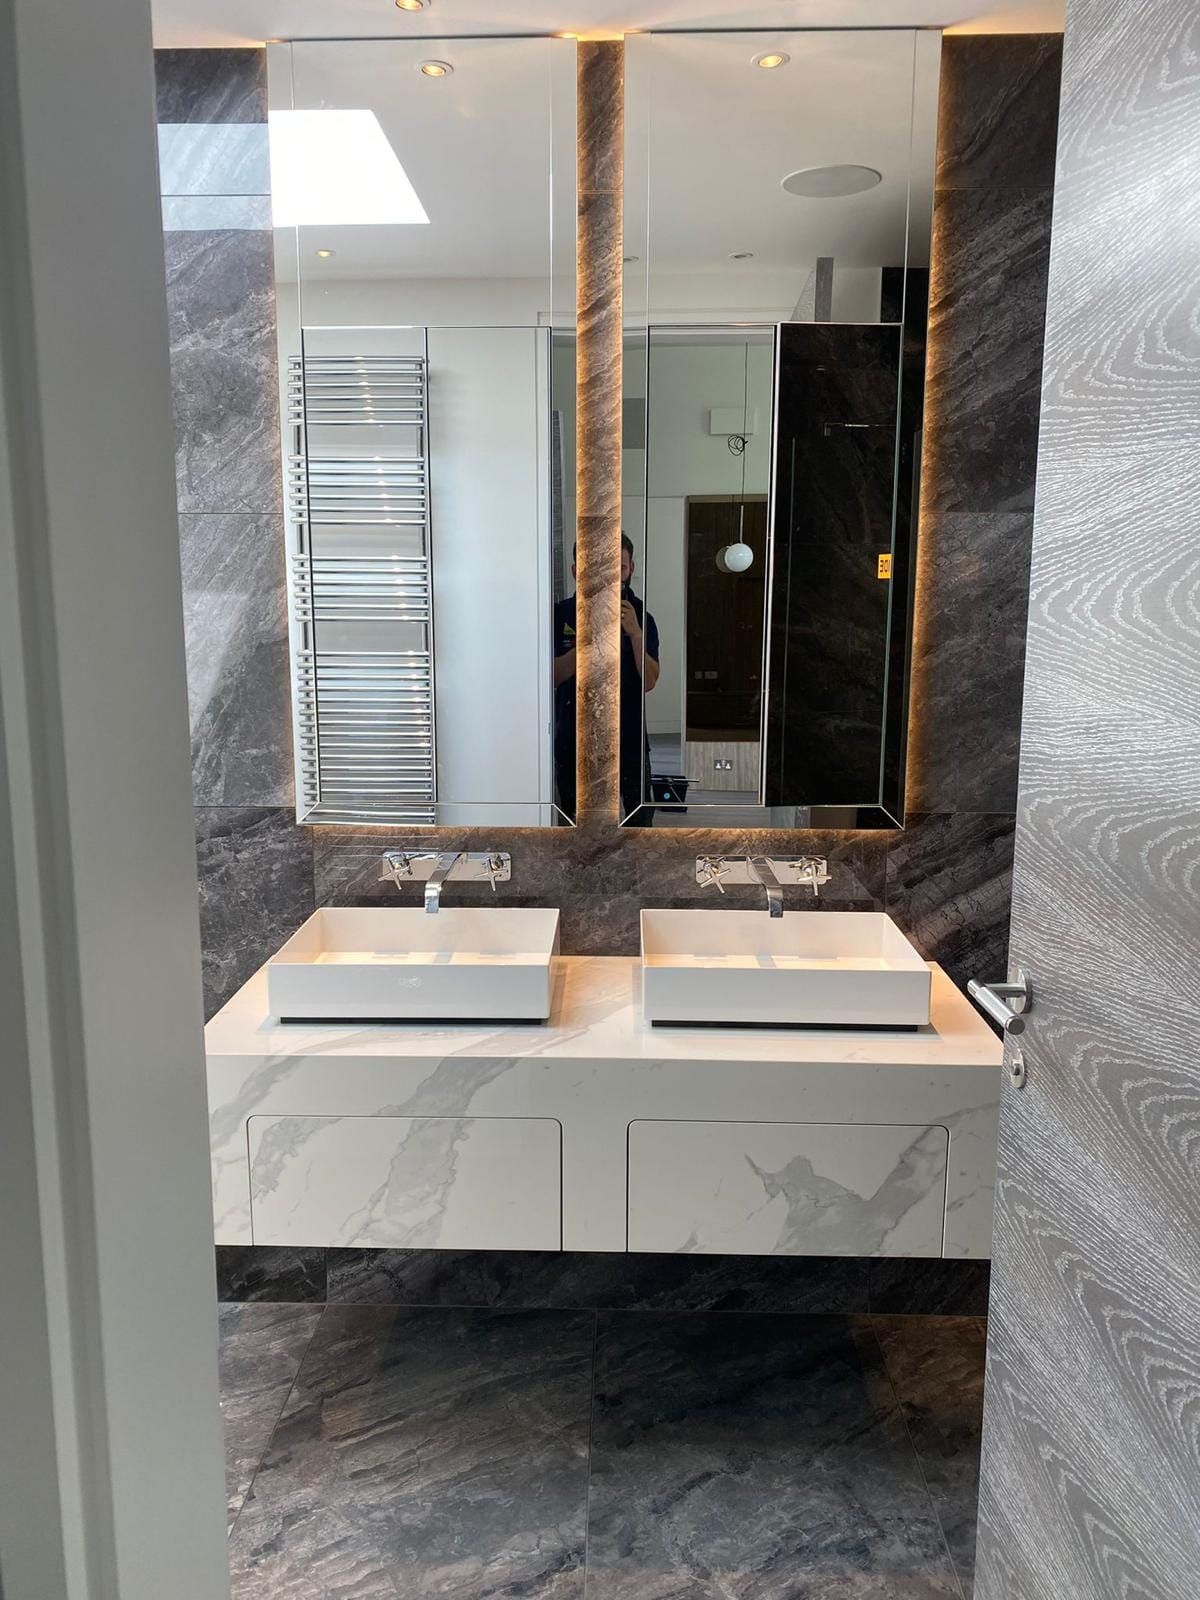
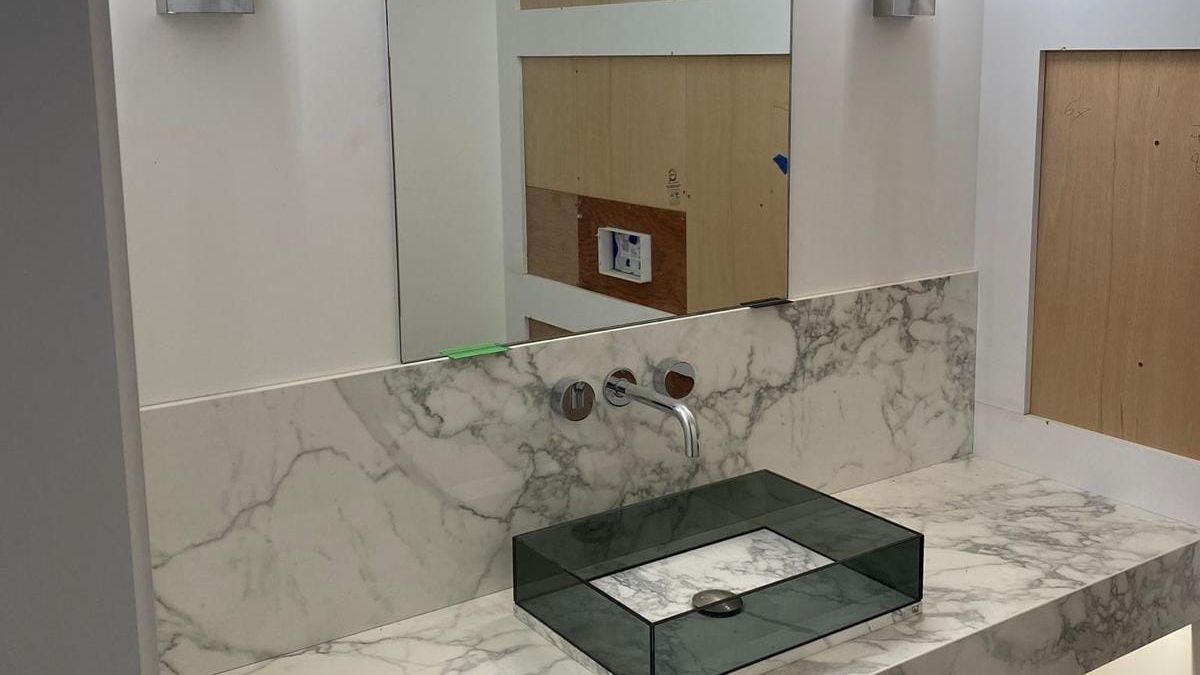
- Stone-clad vanity tops with wall-mounted taps, including a double basin vanity.
- Tiled shower niches and vanity recesses with concealed LED lighting, back-lit mirrors and mirror cabinets.
- Heated towel rails and wall lights wired in each room.
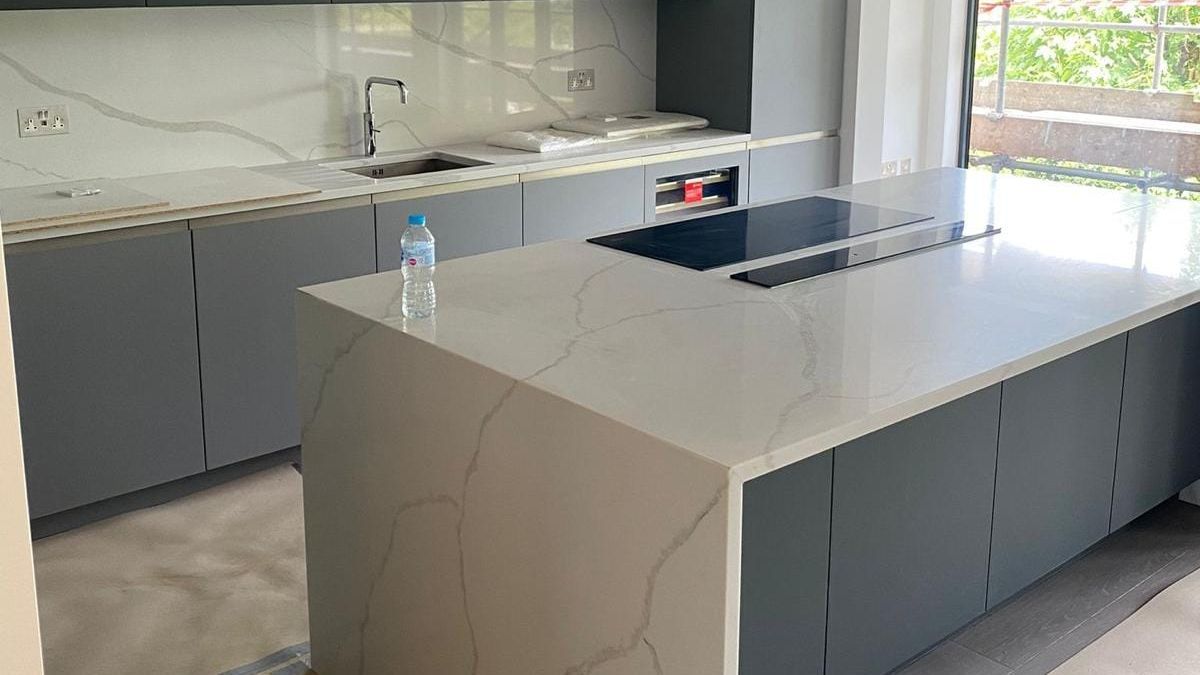
- New kitchen with handleless units, quartz worktops and a waterfall-edge island with an induction hob.
MP-053 / Outcome
Finished to the line
Each room was handed over complete, with tiling, glass, lighting and fittings set out to line through, and the kitchen ready to use.
MP-054 / Next step
Planning bathrooms or a kitchen?
Send us the drawings or a few photos of the rooms as they are, and we will price the work room by room.