
MP-132 / Private client
Loft conversions & roof extensions
Loft conversions on Victorian terraces and 1930s houses, built under a temporary roof: new steel and timber structure, raised brickwork and a natural slate roof.
- Sector
- Private client
- Location
- London
MP-050 / Brief
The brief
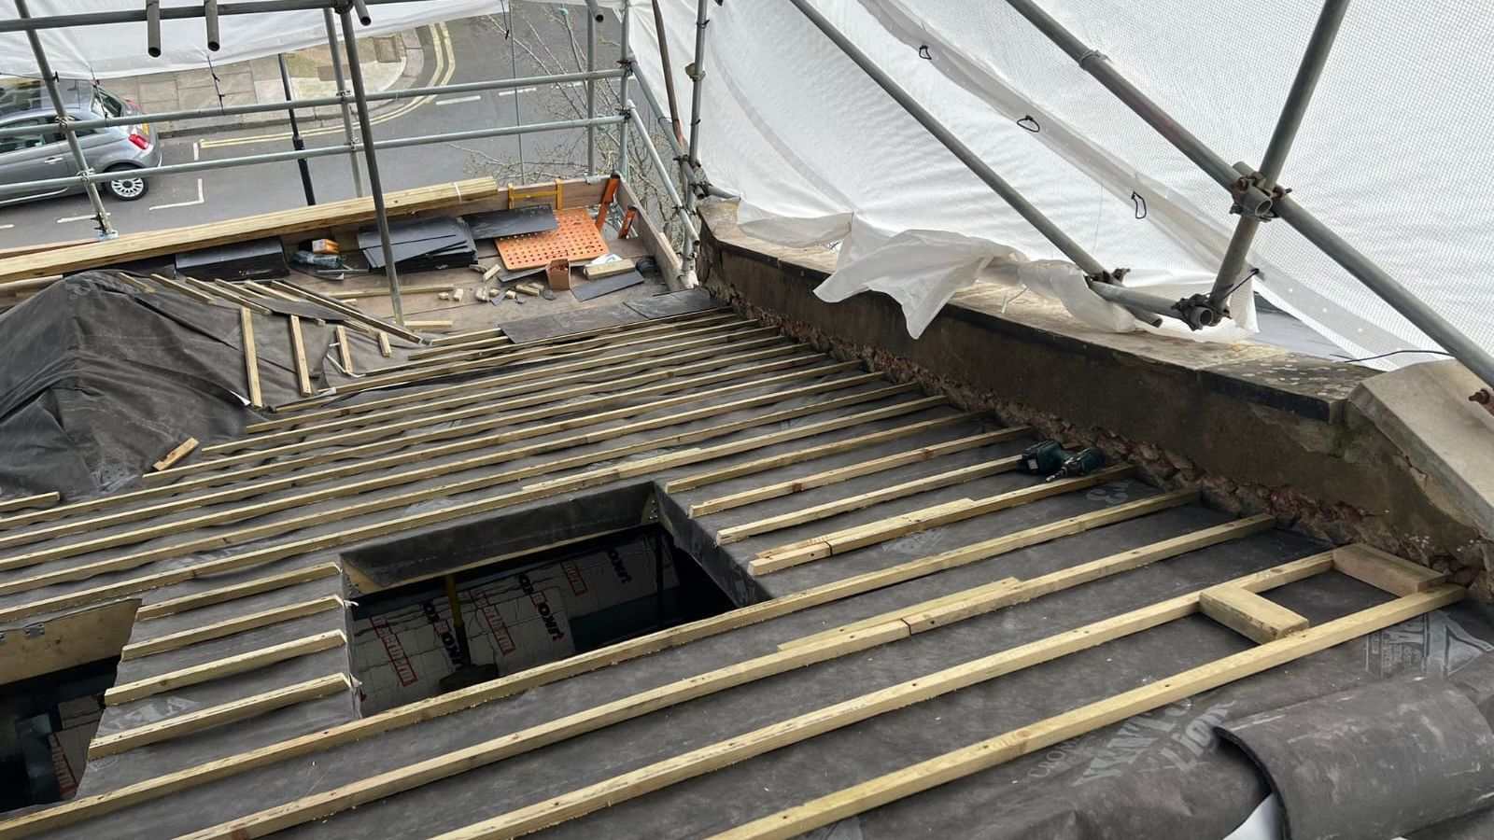
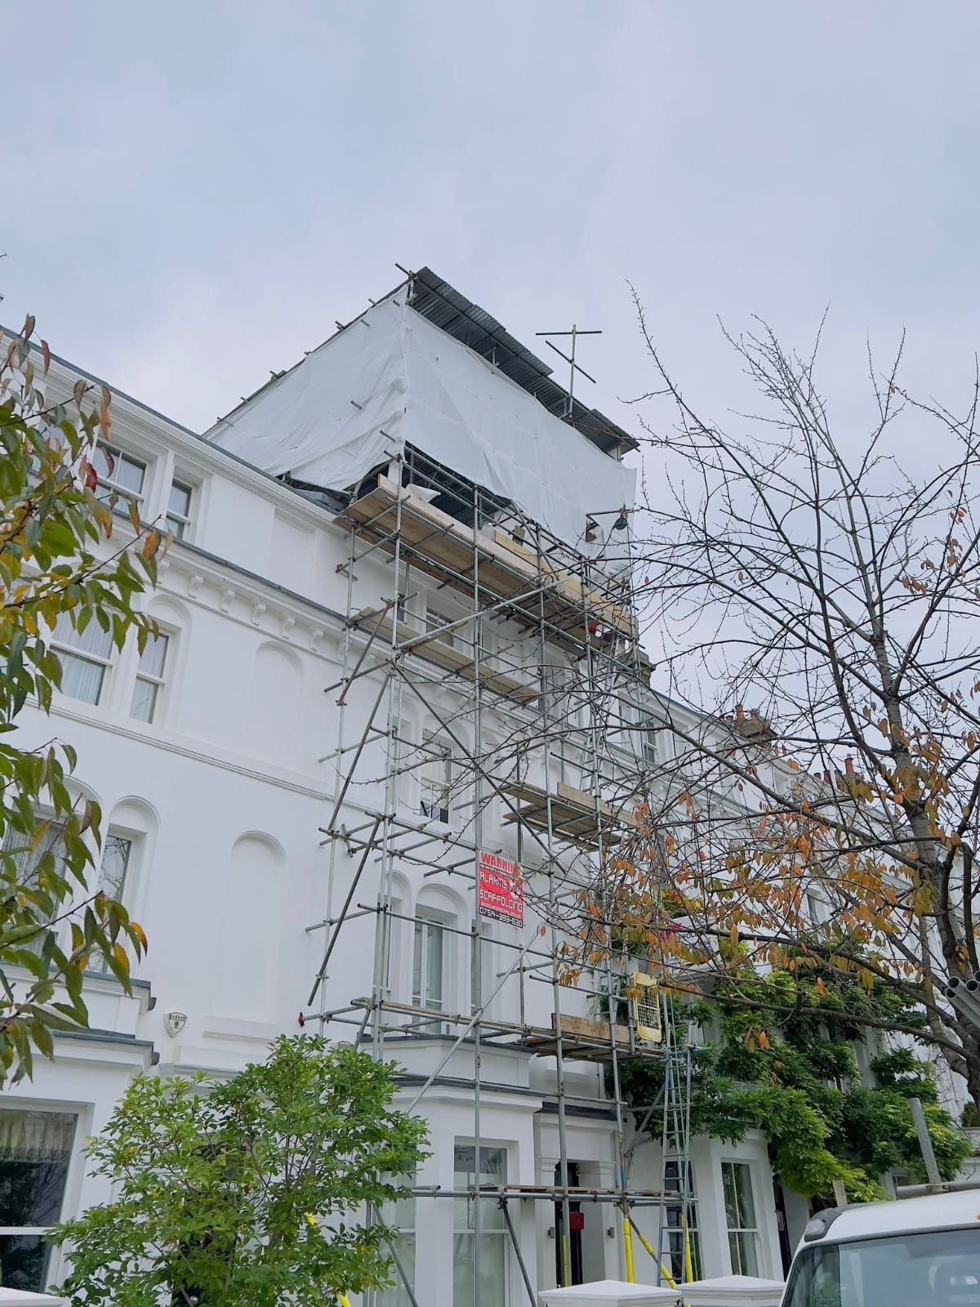
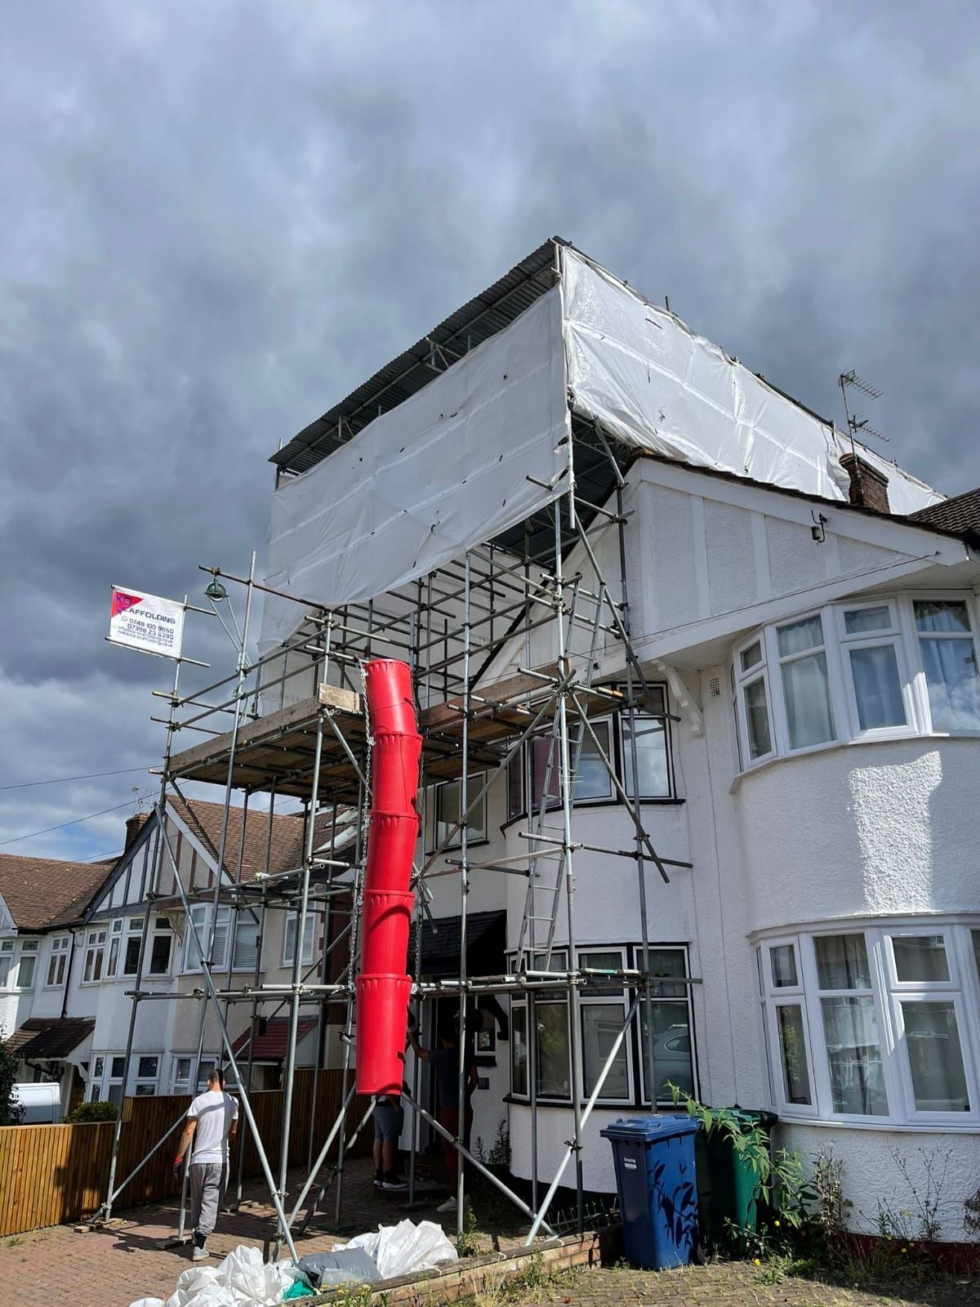
Each house stayed lived in while the roof came off, so the work was built under a scaffold with a temporary roof that kept the rooms below dry.
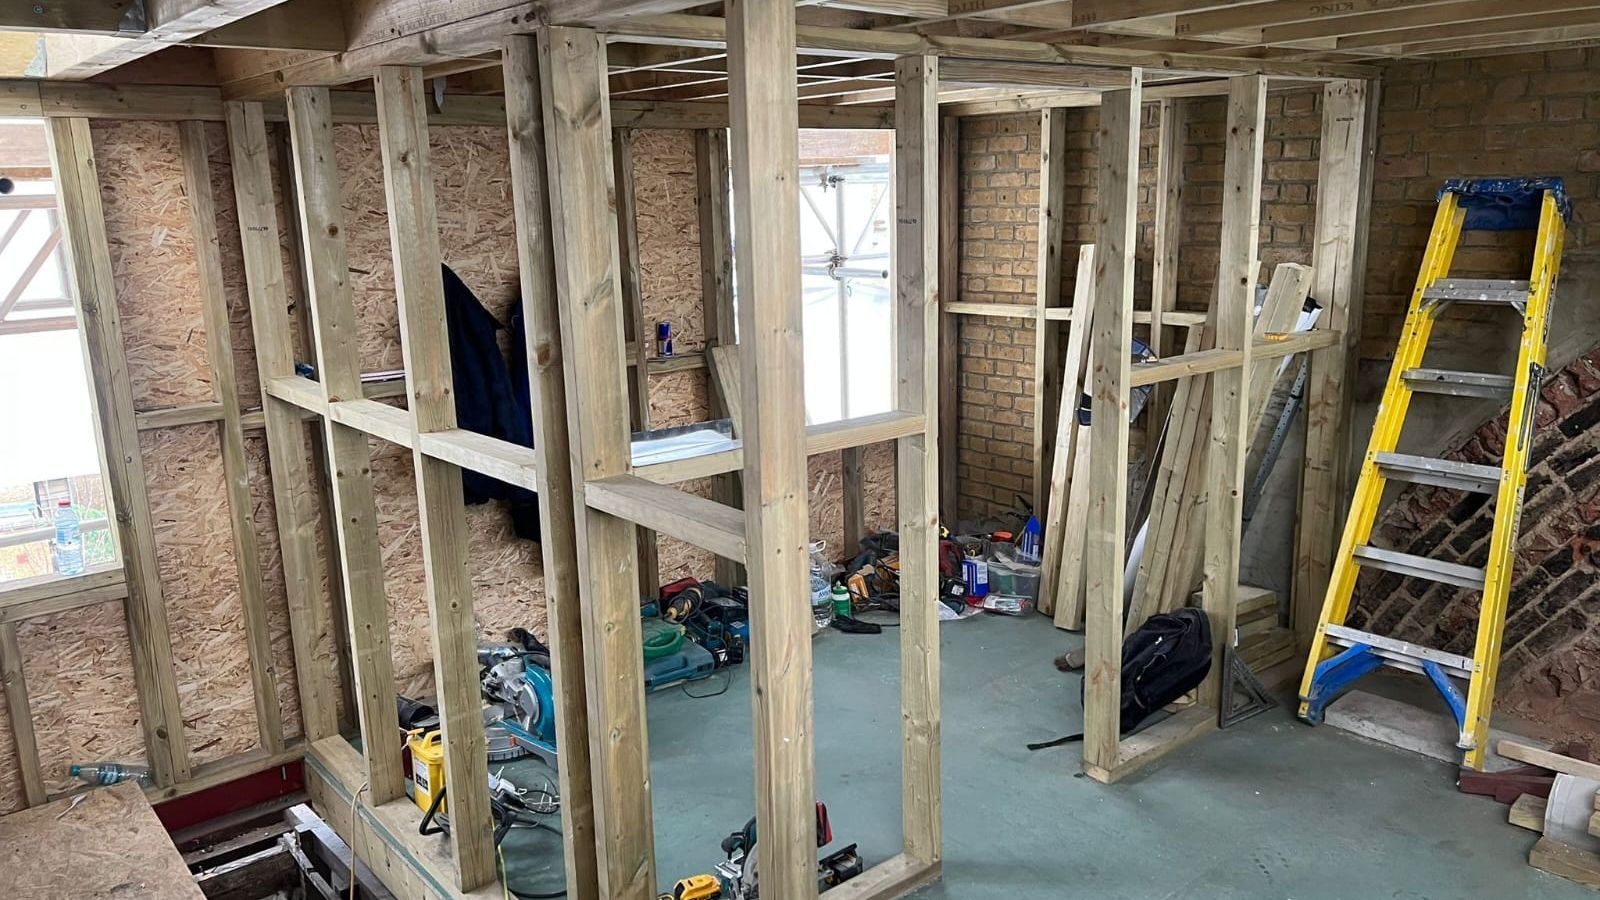
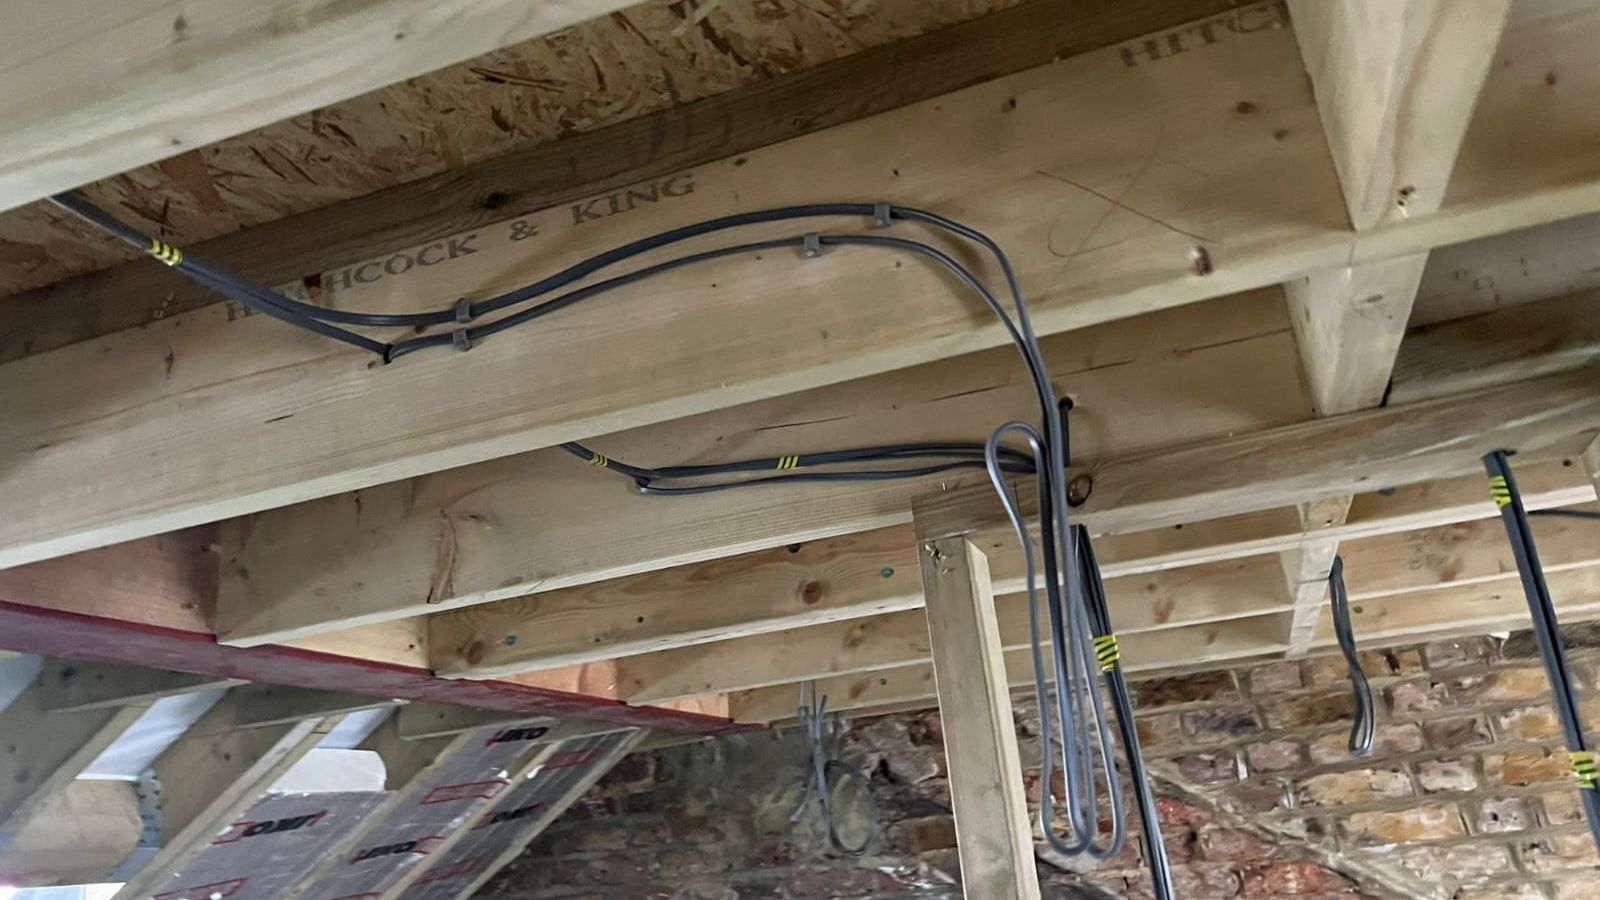
New steel takes the load of the new floor and the raised walls, and the timber frame is built off it. Cables are run through the structure while it is open, before anything is boarded.
MP-051 / Scope
What we delivered
- Scaffold with a sheeted temporary roof, keeping the house weathertight throughout.
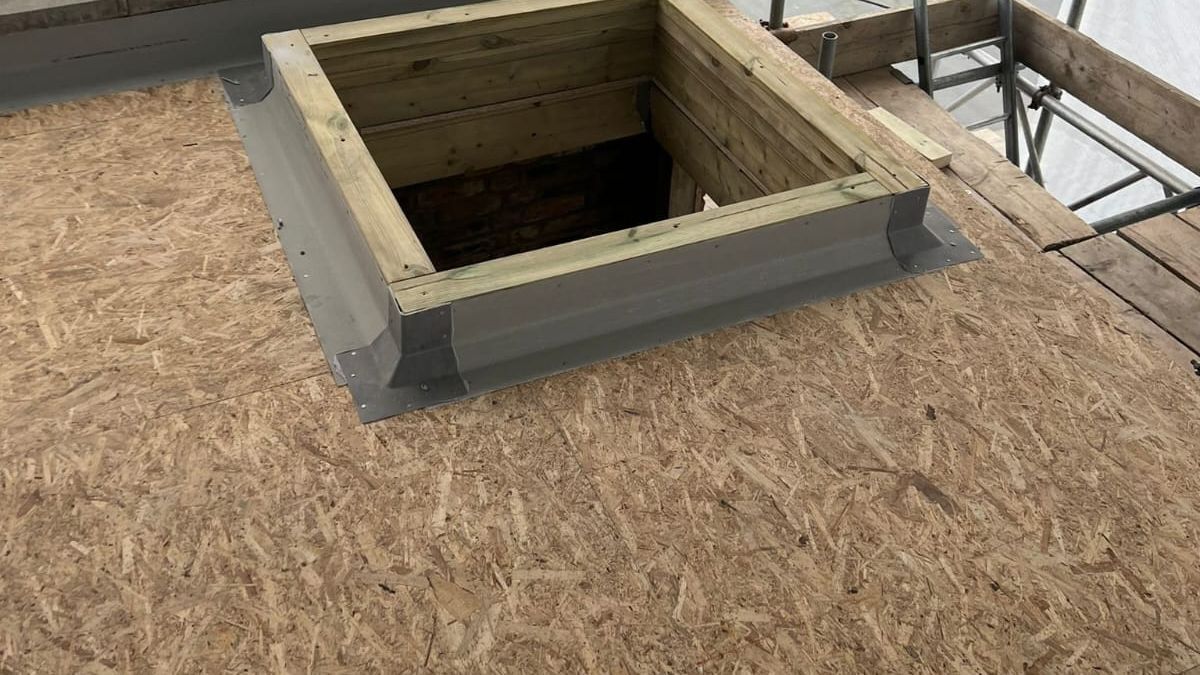
- New structural steel, timber floor and roof structure, decked in OSB.
- Party and gable walls raised in brickwork to match the existing.
- Rooflight openings framed with upstands ready for glazing.
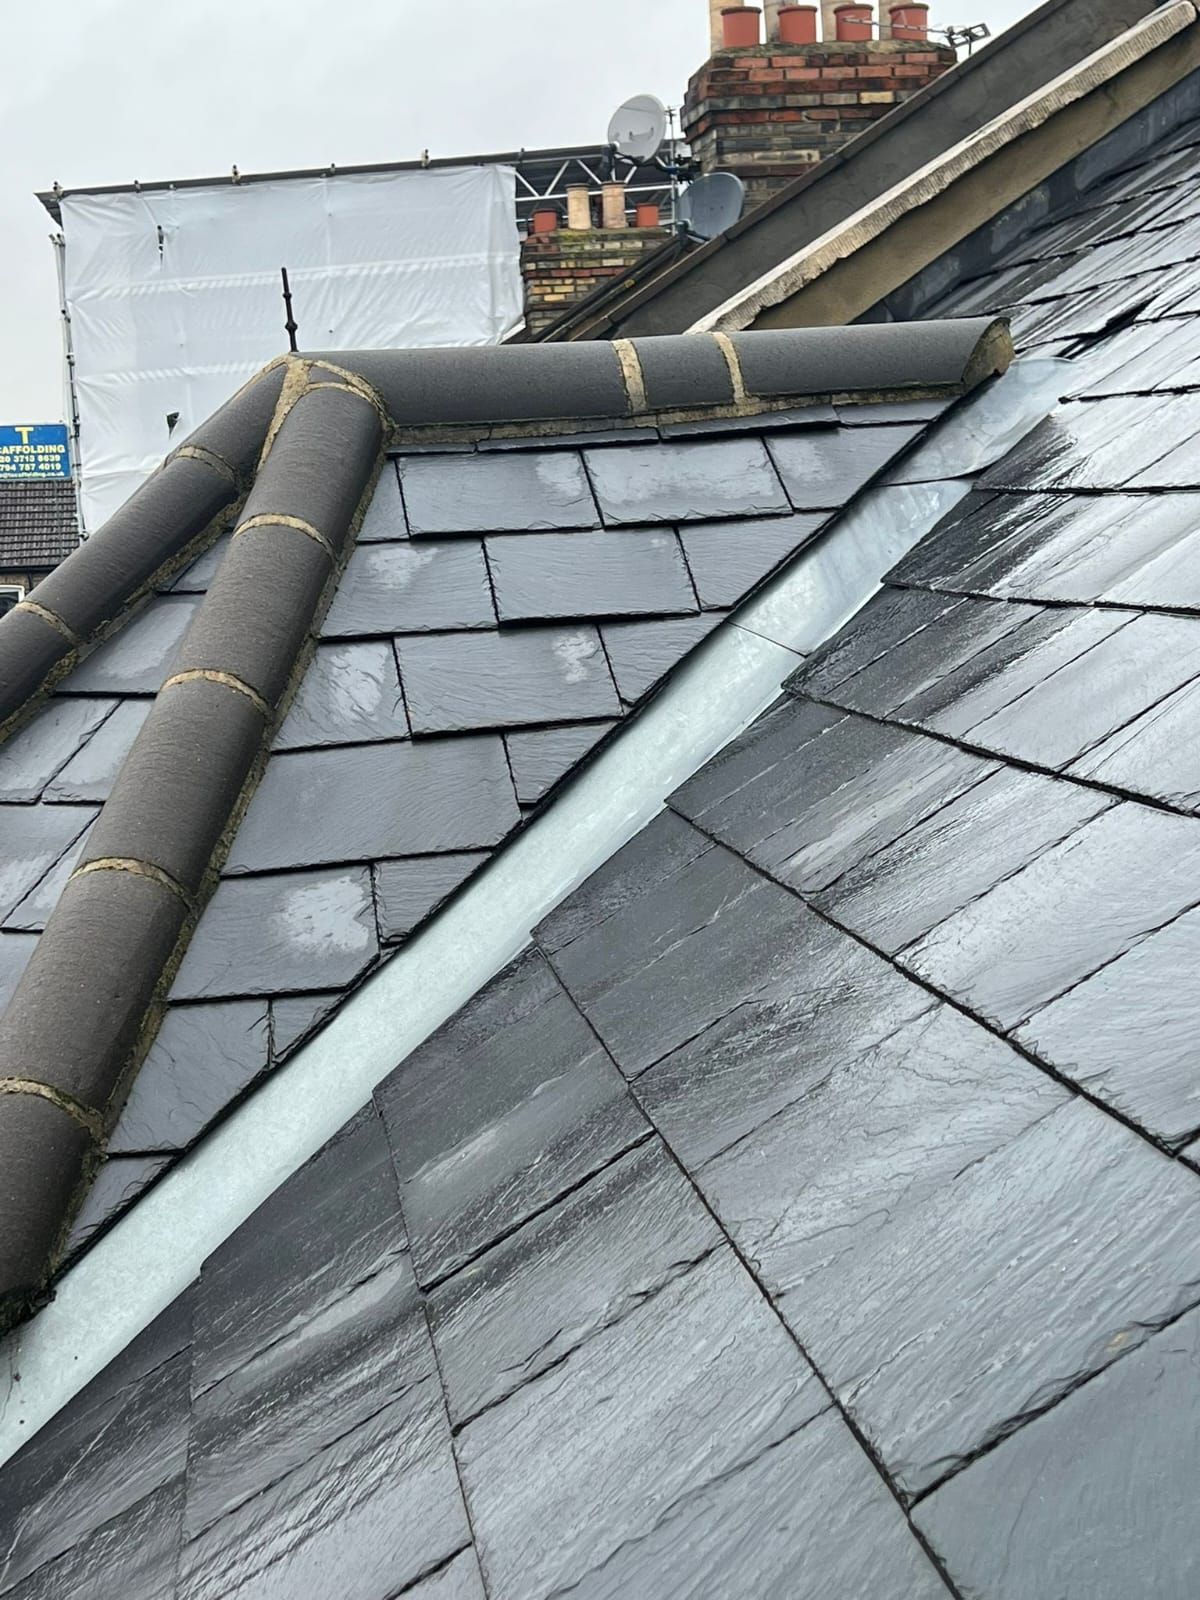
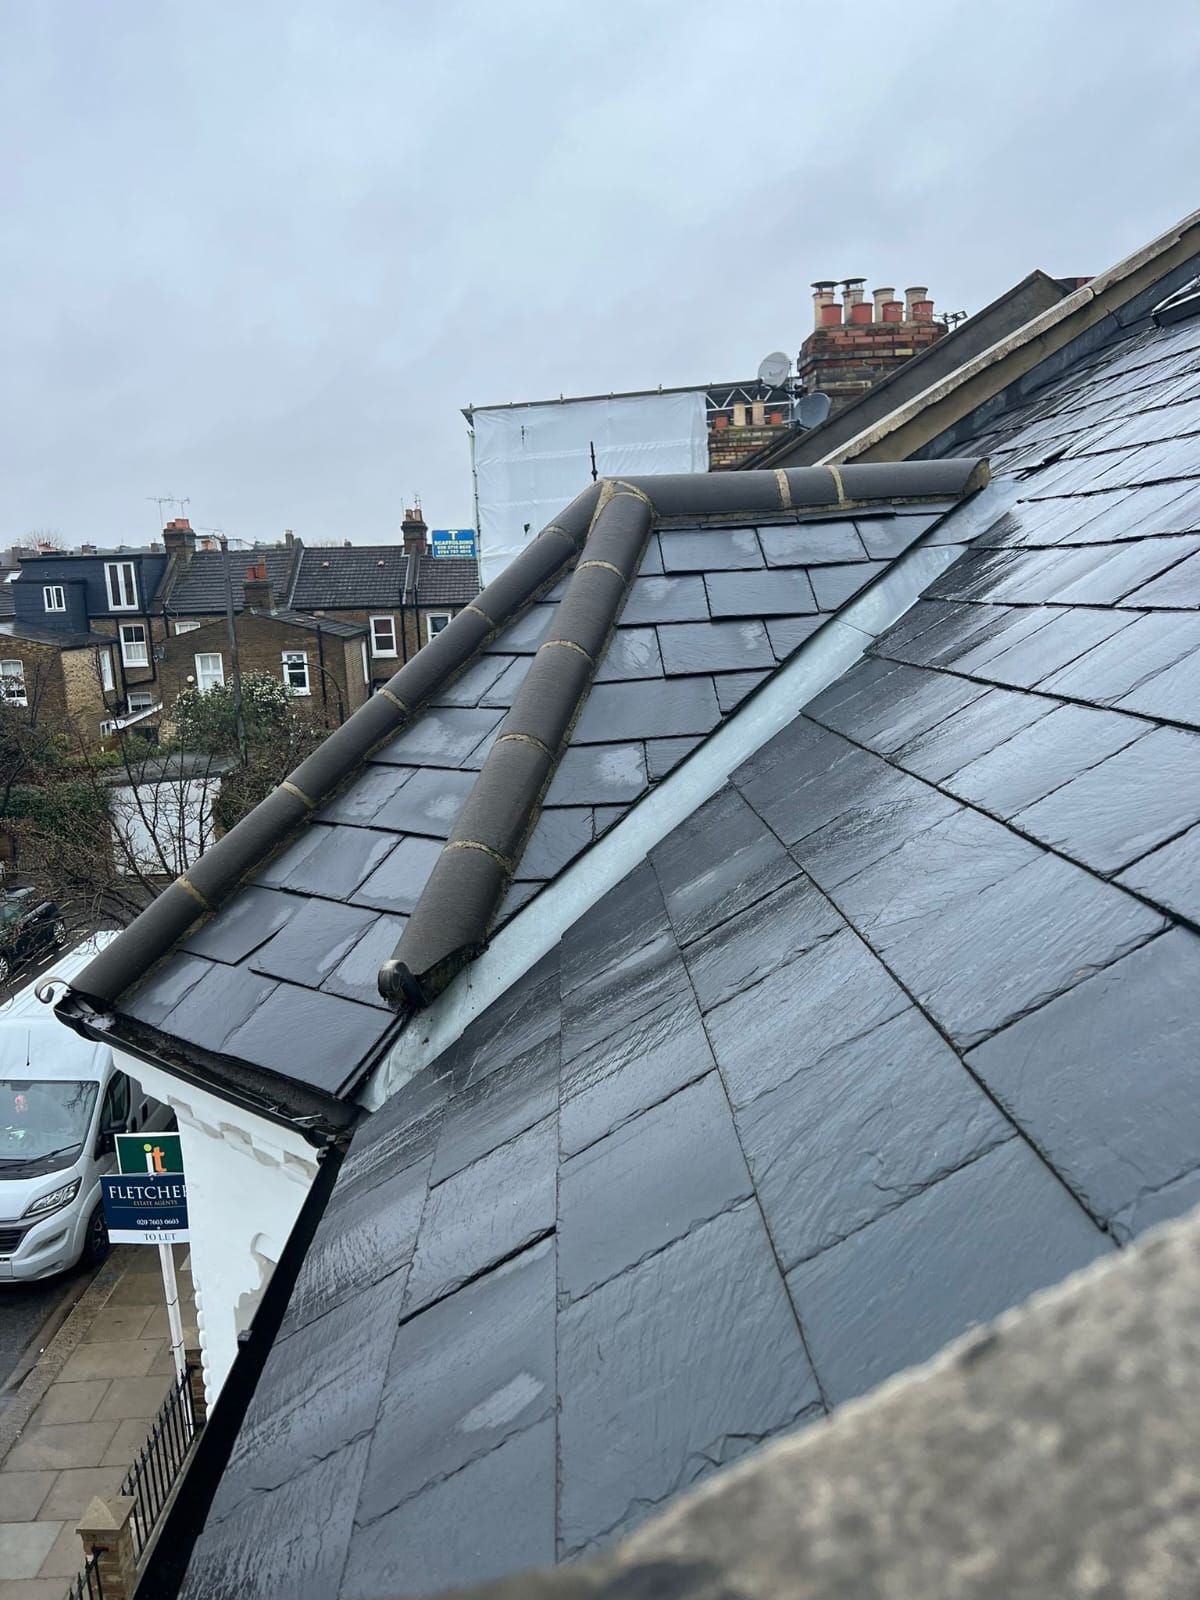
- Roofs re-covered in natural slate with ridge and hip tiles, and lead flashings to abutments.
- First-fix electrics run through the new structure before boarding.
MP-053 / Outcome
A new floor, without moving out
Each house gained a new top floor under a slate roof, with the rooms below kept dry and in use while the work went on above.
MP-054 / Next step
Thinking about converting your loft?
Send us the address and any drawings you have, and we will tell you what the structure needs before we price it.